


LRG: Luxury Residential Group
  • Login  /
  • 355 Boylston St
  • (617) 233-5800
Redefining Boston Real Estate

155 Friendship St, Fall River, MA

Fall River Single Family Get directions

Click for Search Results
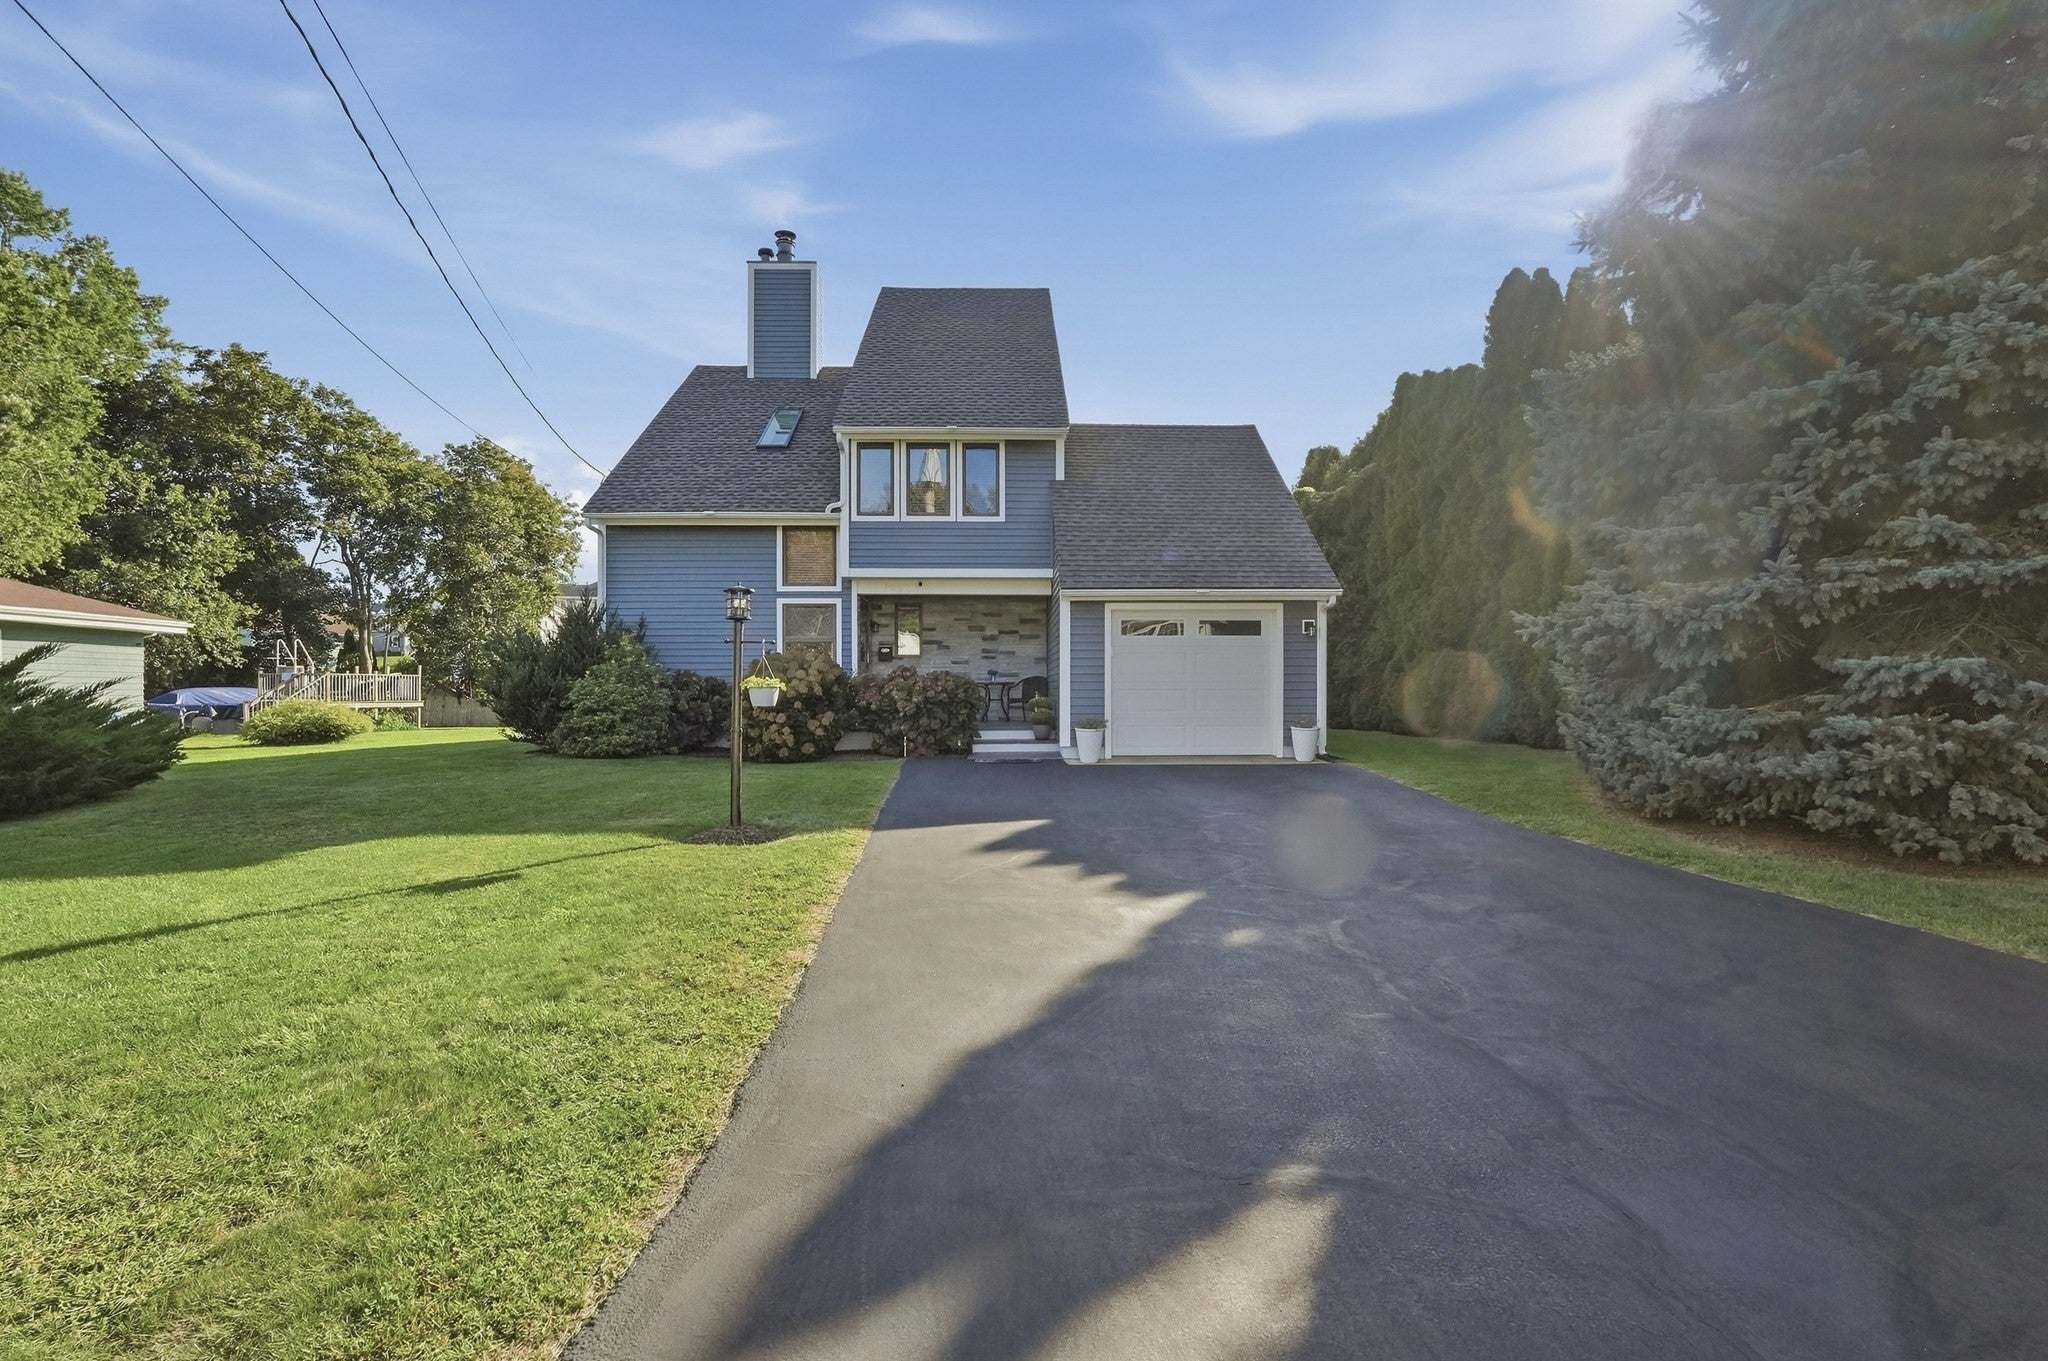
155 Friendship St, Fall River, MA Photo #1
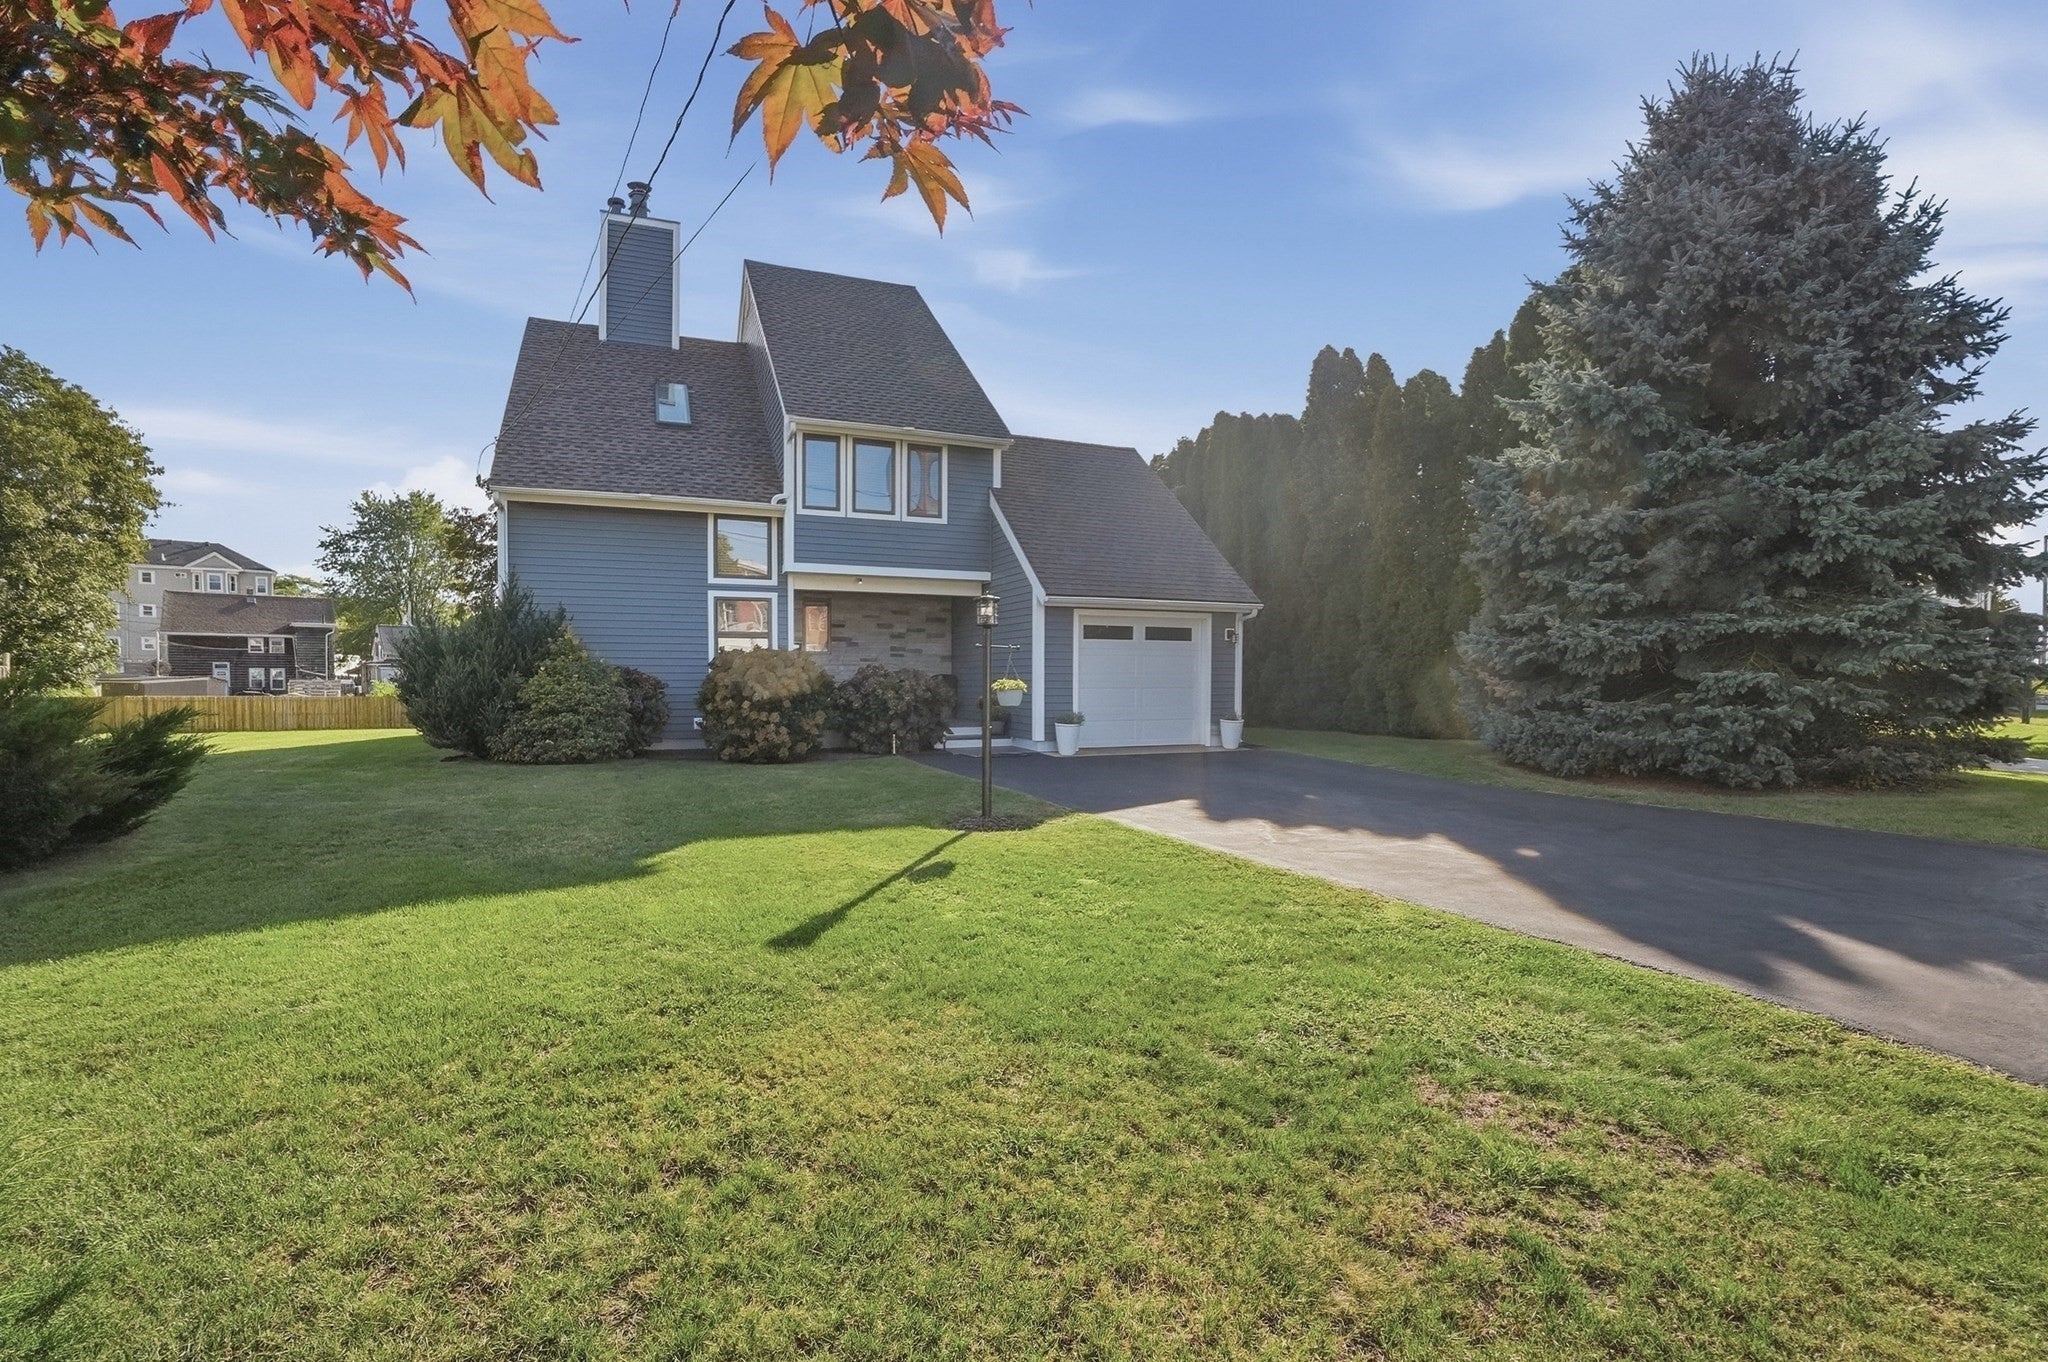
155 Friendship St, Fall River, MA Photo #2
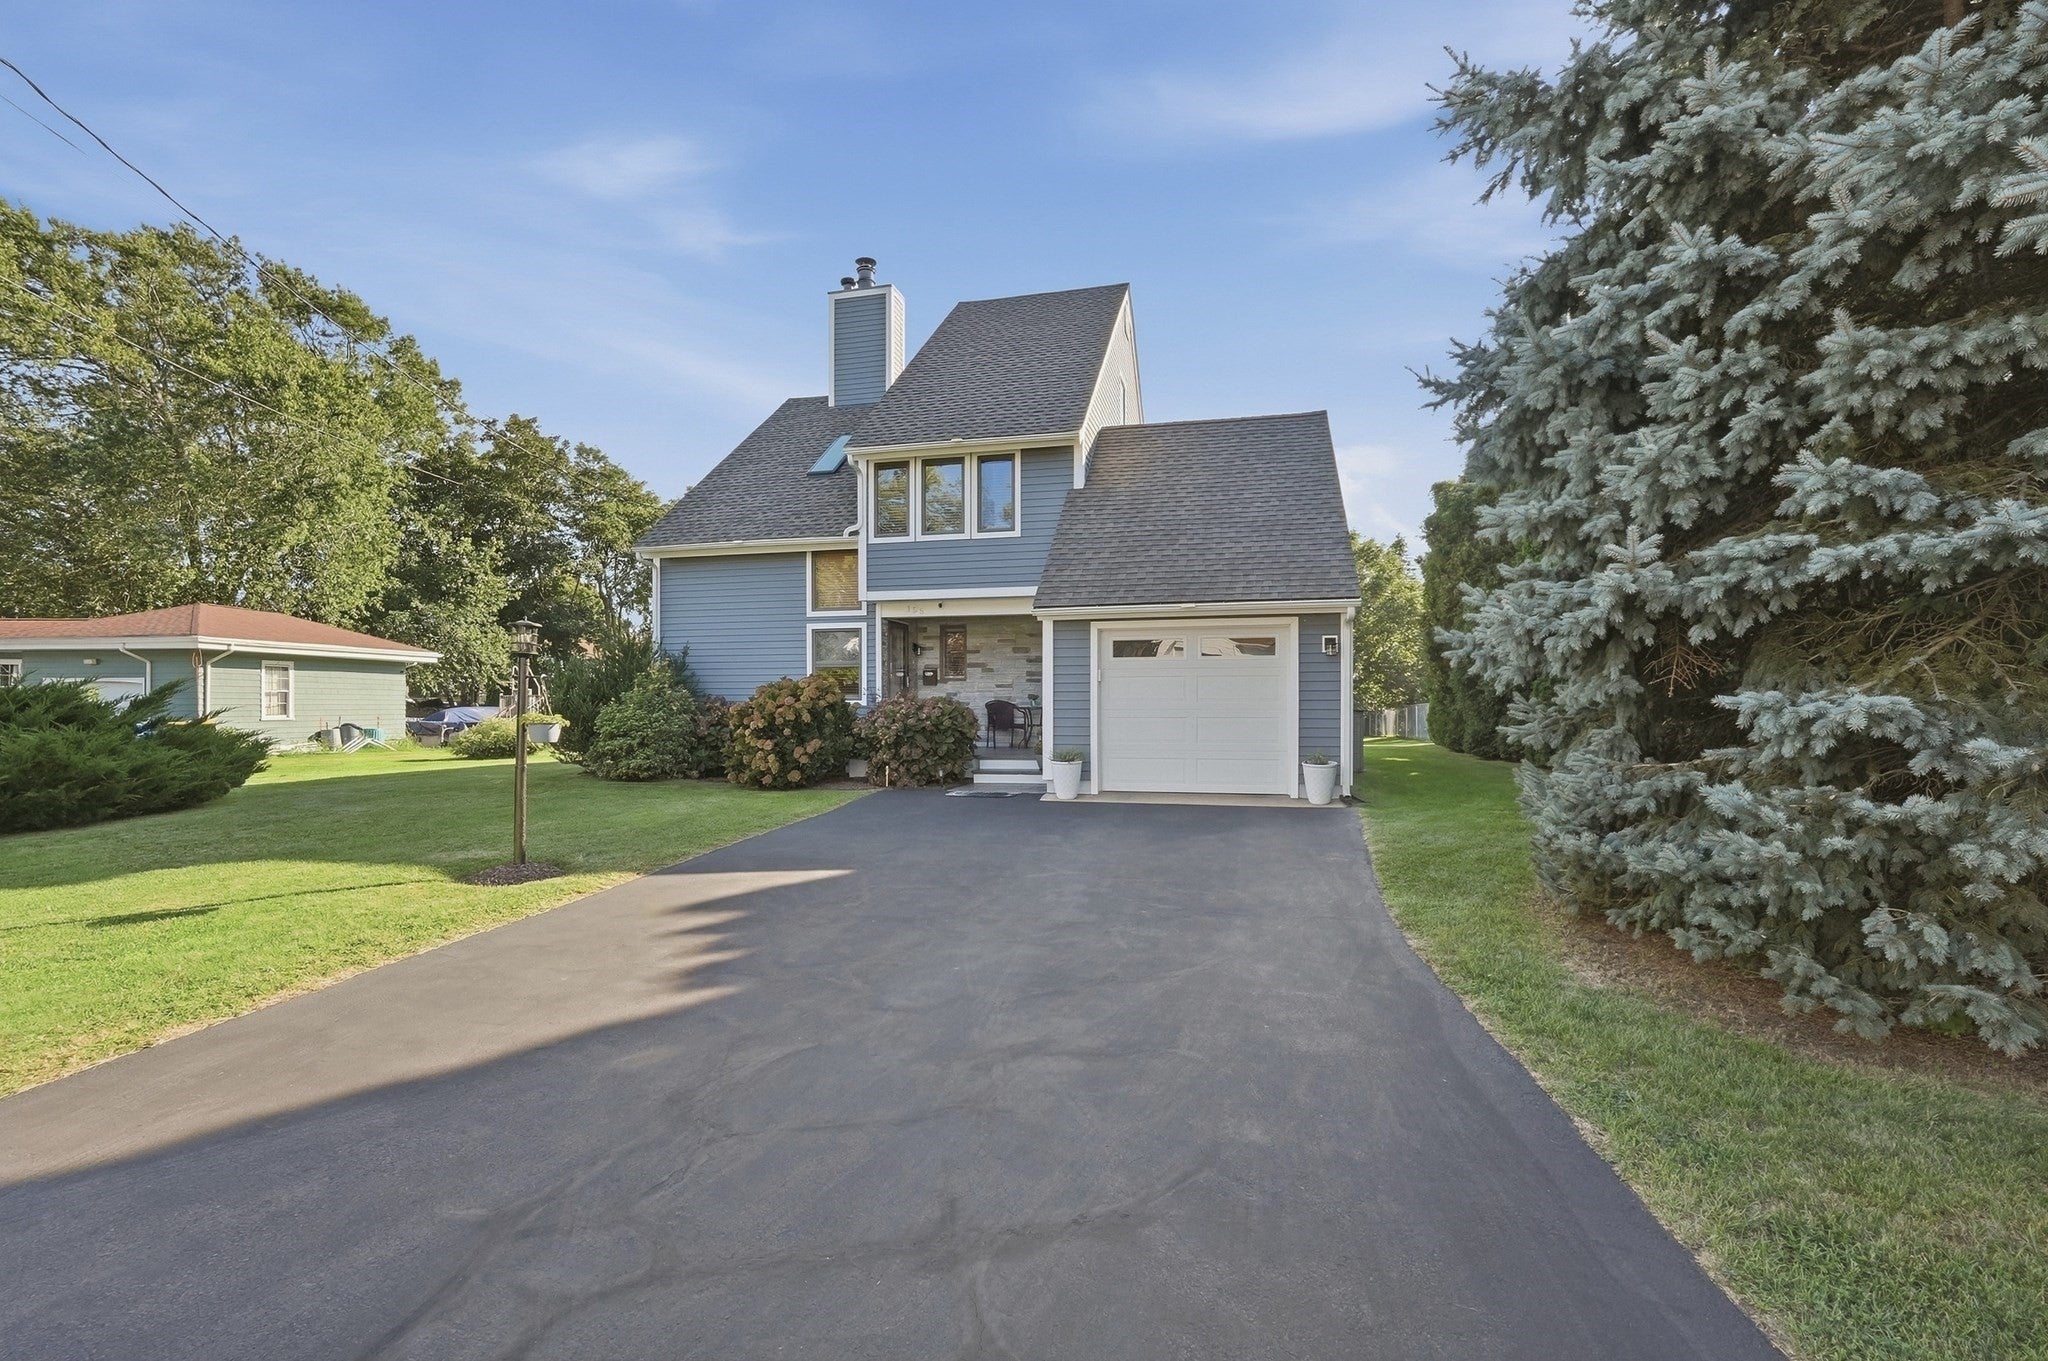
155 Friendship St, Fall River, MA Photo #3
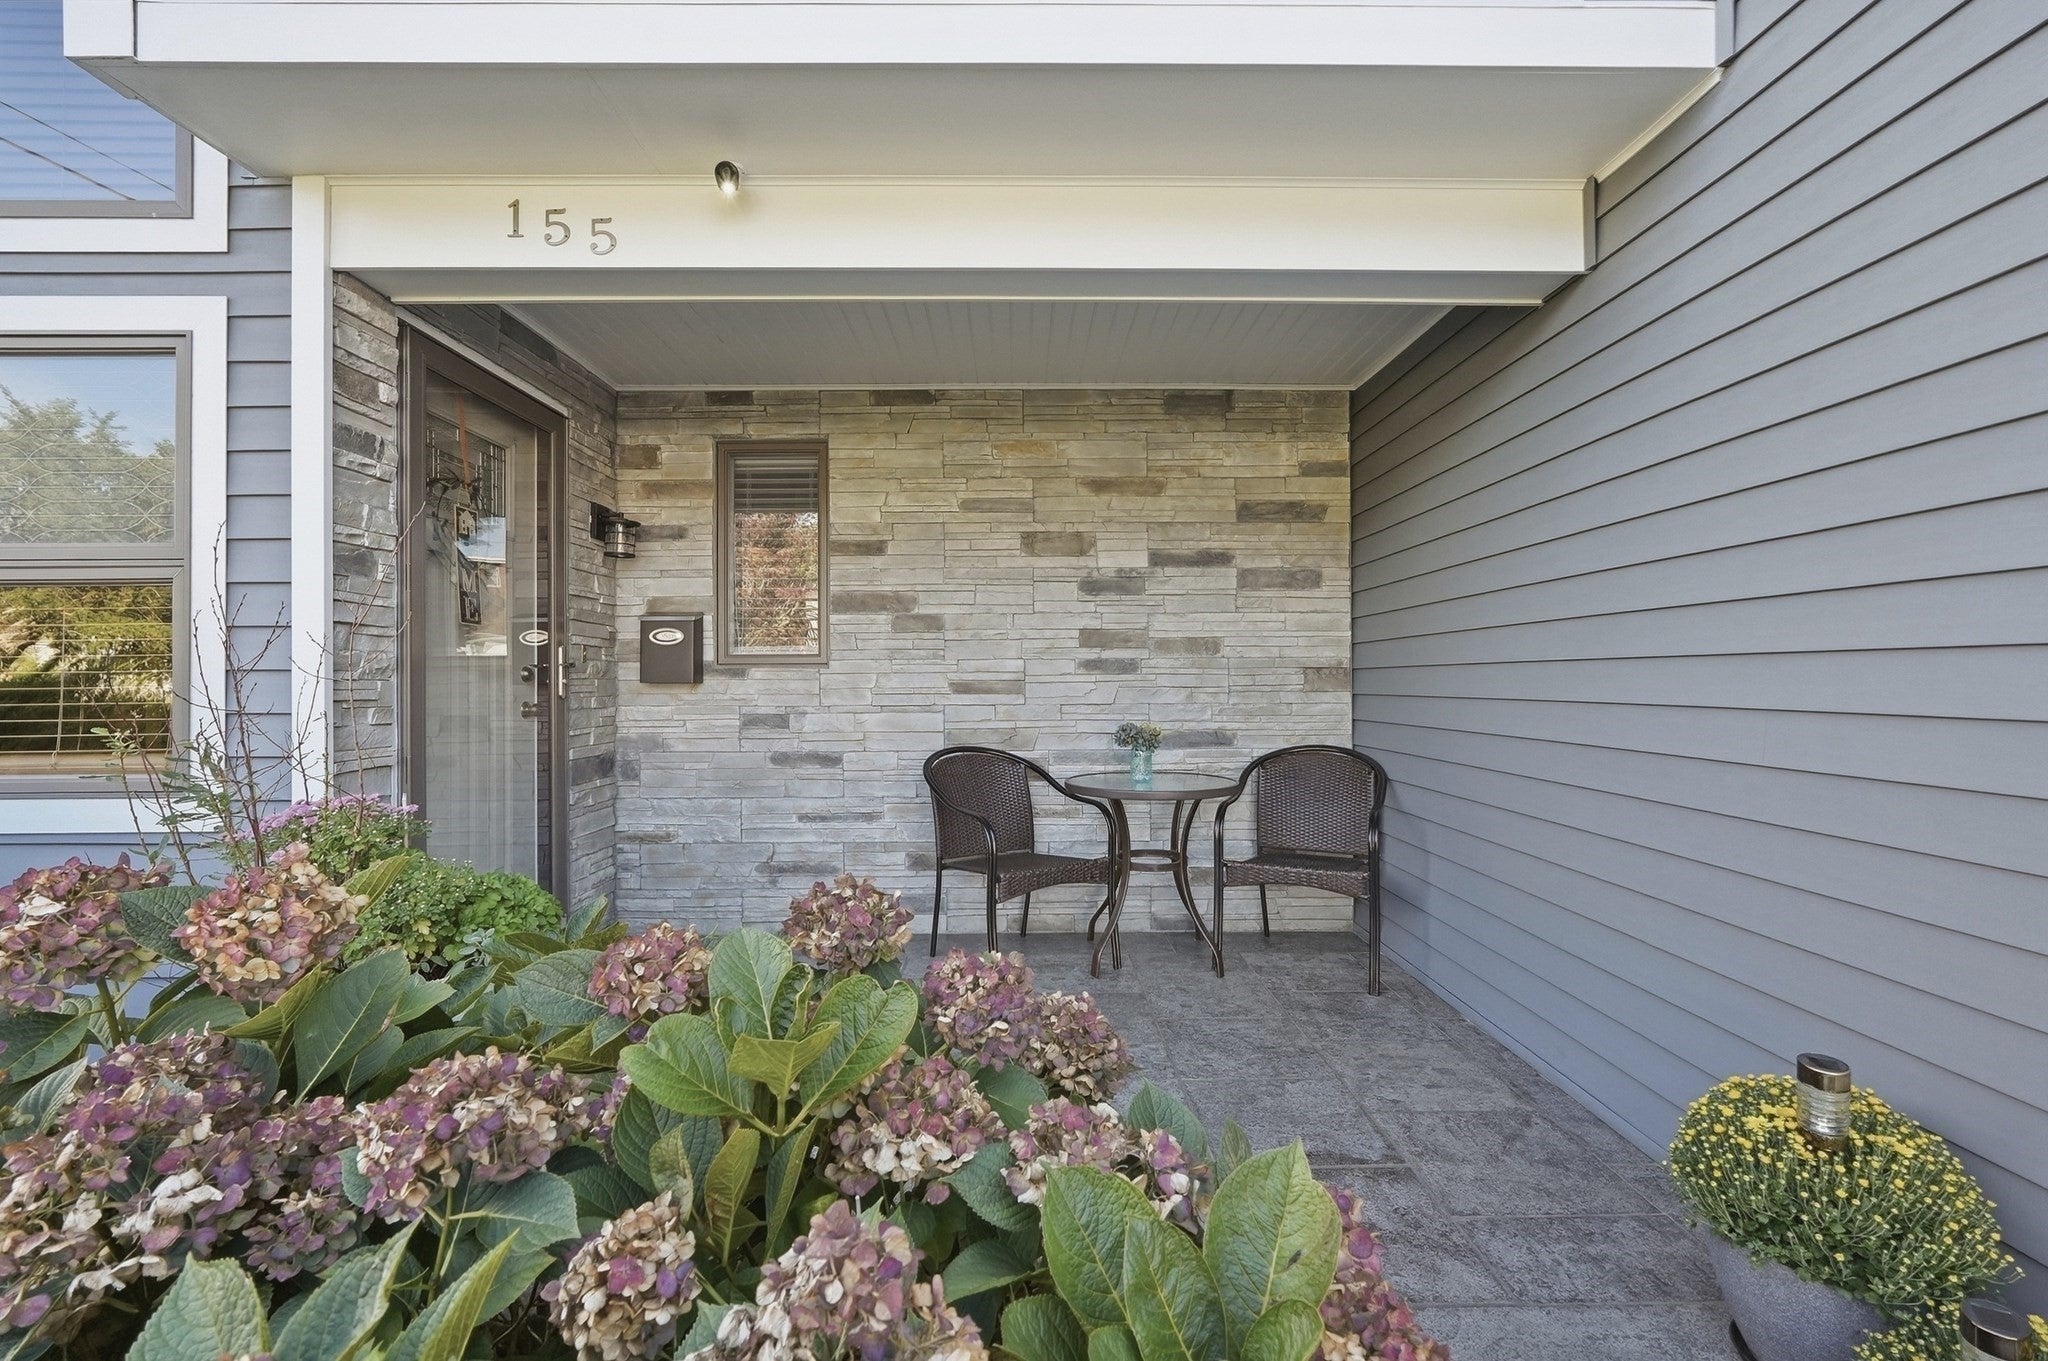
155 Friendship St, Fall River, MA Photo #4
155 Friendship St, Fall River, MA Photo #5
155 Friendship St, Fall River, MA Photo #6
155 Friendship St, Fall River, MA Photo #7
155 Friendship St, Fall River, MA Photo #8
155 Friendship St, Fall River, MA Photo #9
155 Friendship St, Fall River, MA Photo #10
155 Friendship St, Fall River, MA Photo #11
155 Friendship St, Fall River, MA Photo #12
155 Friendship St, Fall River, MA Photo #13
155 Friendship St, Fall River, MA Photo #14
155 Friendship St, Fall River, MA Photo #15
155 Friendship St, Fall River, MA Photo #16
155 Friendship St, Fall River, MA Photo #17
155 Friendship St, Fall River, MA Photo #18
155 Friendship St, Fall River, MA Photo #19
155 Friendship St, Fall River, MA Photo #20
155 Friendship St, Fall River, MA Photo #21
155 Friendship St, Fall River, MA Photo #22
155 Friendship St, Fall River, MA Photo #23
155 Friendship St, Fall River, MA Photo #24
155 Friendship St, Fall River, MA Photo #25
155 Friendship St, Fall River, MA Photo #26
155 Friendship St, Fall River, MA Photo #27
155 Friendship St, Fall River, MA Photo #28
155 Friendship St, Fall River, MA Photo #29
155 Friendship St, Fall River, MA Photo #30
155 Friendship St, Fall River, MA Photo #31
155 Friendship St, Fall River, MA Photo #32
155 Friendship St, Fall River, MA Photo #33
155 Friendship St, Fall River, MA Photo #34
155 Friendship St, Fall River, MA Photo #35
155 Friendship St, Fall River, MA Photo #36
155 Friendship St, Fall River, MA Photo #37
155 Friendship St, Fall River, MA Photo #38
155 Friendship St, Fall River, MA Photo #39
155 Friendship St, Fall River, MA Photo #40
155 Friendship St, Fall River, MA Photo #41
155 Friendship St, Fall River, MA Photo #42
Previous Photo Next Photo

Image 1 of 42

previous
  • Photo #1
  • Photo #2
  • Photo #3
  • Photo #4
  • Photo #5
  • Photo #6
  • Photo #7
  • Photo #8
  • Photo #9
  • Photo #10
  • Photo #11
  • Photo #12
  • Photo #13
  • Photo #14
  • Photo #15
  • Photo #16
  • Photo #17
  • Photo #18
  • Photo #19
  • Photo #20
  • Photo #21
  • Photo #22
  • Photo #23
  • Photo #24
  • Photo #25
  • Photo #26
  • Photo #27
  • Photo #28
  • Photo #29
  • Photo #30
  • Photo #31
  • Photo #32
  • Photo #33
  • Photo #34
  • Photo #35
  • Photo #36
  • Photo #37
  • Photo #38
  • Photo #39
  • Photo #40
  • Photo #41
  • Photo #42
next

Unit Information

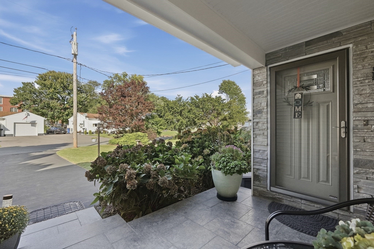
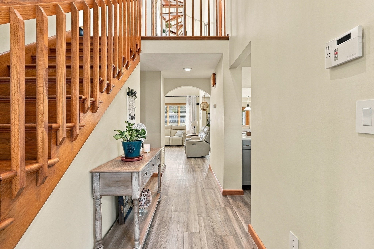
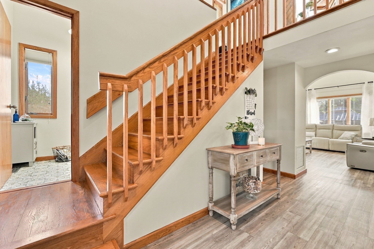
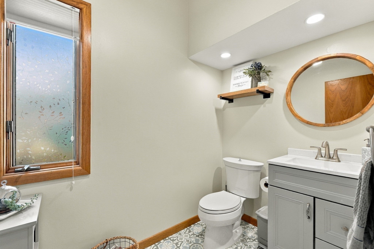
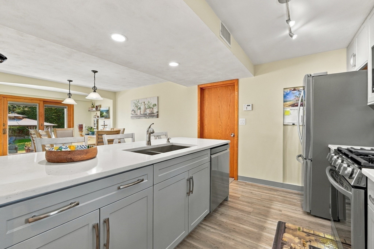
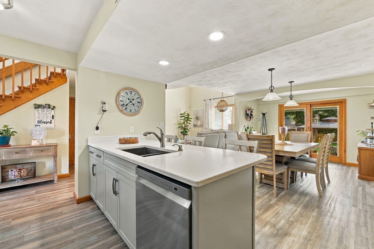
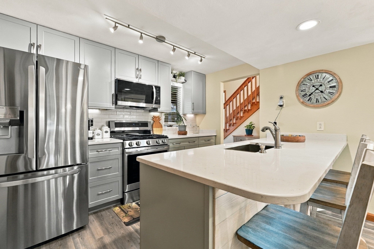
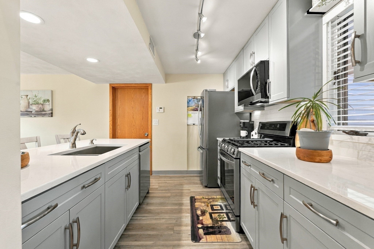
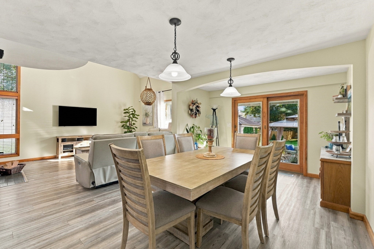
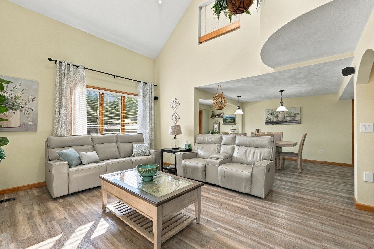
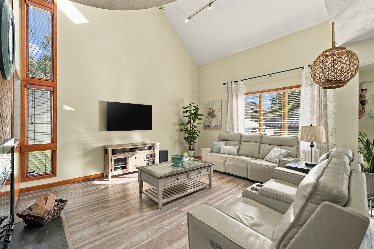
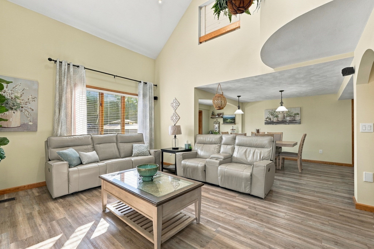
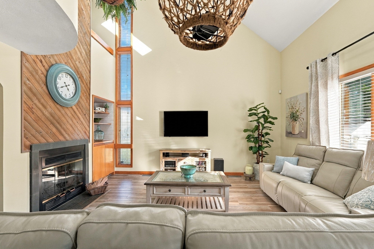
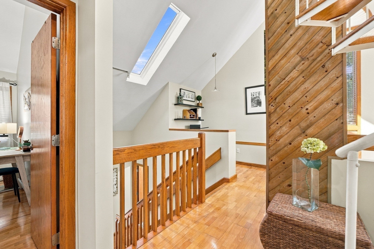
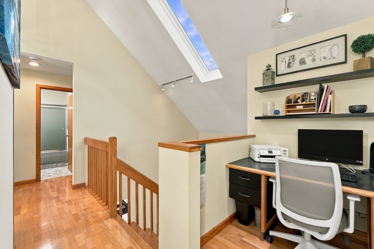
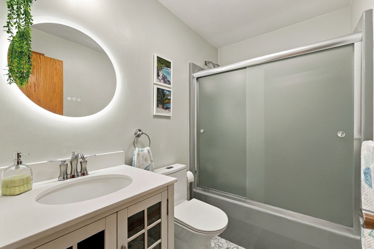
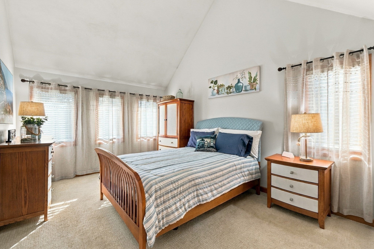
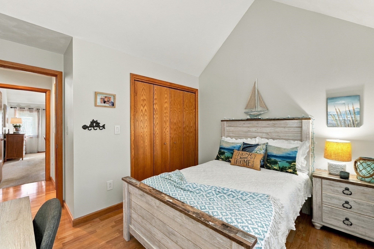
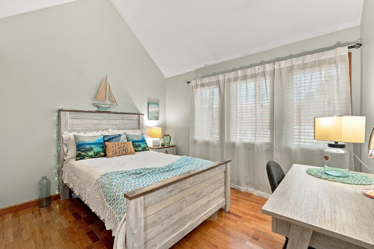
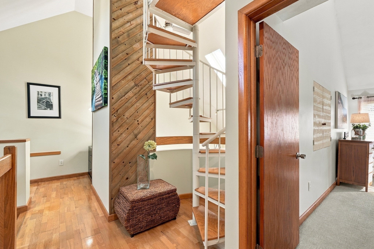
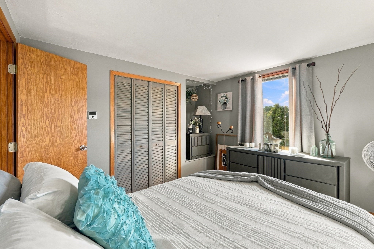
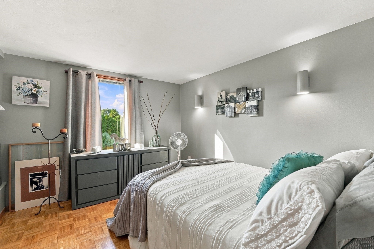
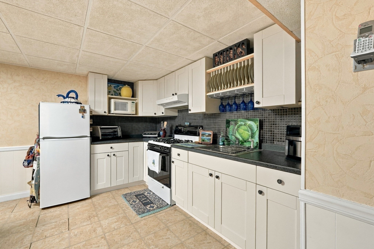
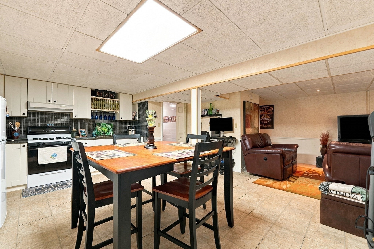
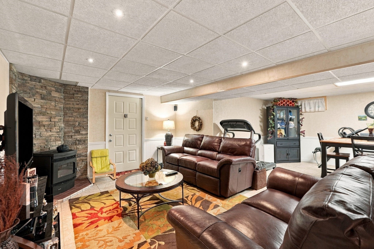
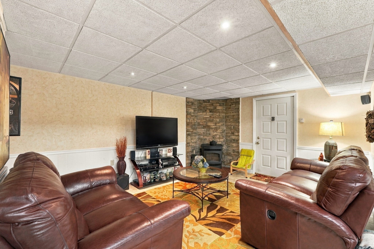
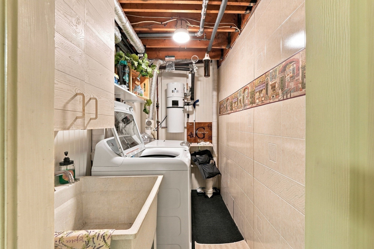
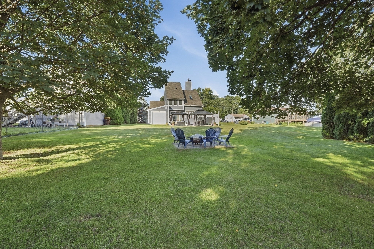
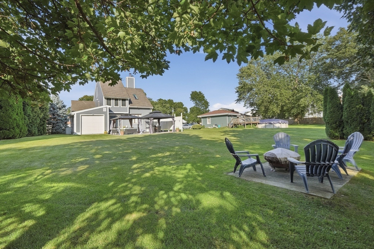
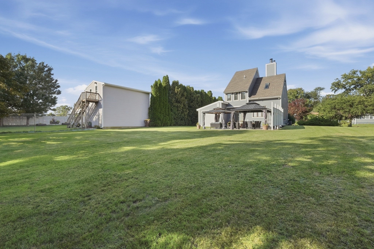
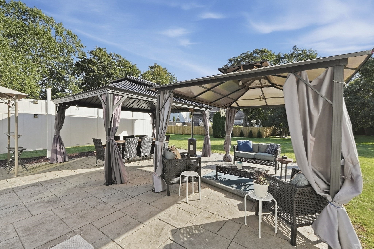
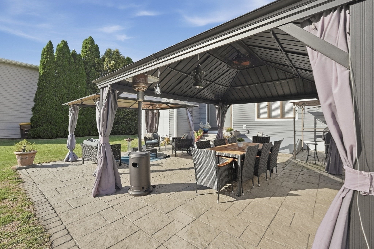
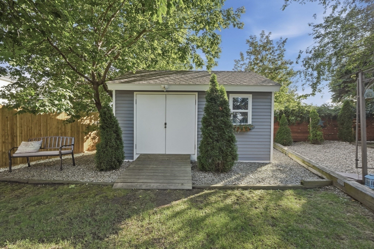
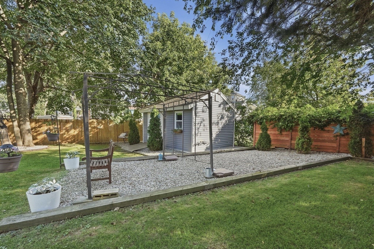
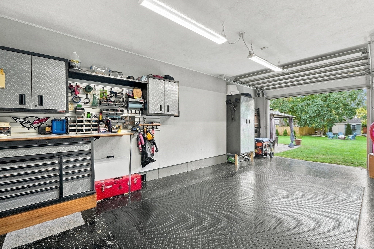
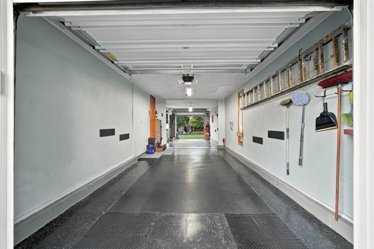
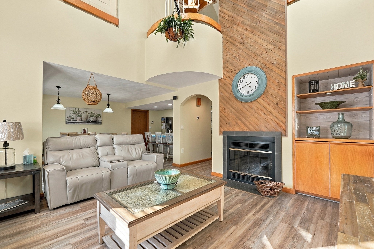
This modern contemporary home has been built with every purpose and detail from the ground up by its owners and rests upon a large well-manicured lot with expansion opportunity. Its maintenance free exterior allows for years of enjoyment as the home possessed soothing tones throughout allowing any decor to shine! Whether you host large parties, seek a private retreat to unwind, enjoy walks that draw you along the river, you need not search further. There is natural light throughout this home as the cathedral ceiling accents presents a grandiose effect. Each room is positioned for easy living and entertaining as the beautifully designed new kitchen opens into the dining and living room with direct view of the patio and back yard. Whether you work from home, require a private study area or simply seek a quiet hollow, all may be found within a few steps. The primary suite will accommodate large furnishings as each of the other resting quarters as well. Spiral up the stairway to the third bedroom any guest or teen would enjoy as a personal sanctuary. The lower-level family room and secondary kitchen additionally created for hosting game days, parties or simply relaxing while watching a favorite show. All appliances are highly efficient including the tankless water heater, heating and central air. The side entry garage opens into the kitchen which was been expanded to allow 2 vehicles, a work area and direct access to the back yard which includes a stamped concrete patio, garden area, fire pit and shed. Located on a dead-end street with minutes to major highways and shopping this home has been prepared for immediate occupancy. .

Additional Details
Status: ACT
Type: Single Family, Single Family Residence
Zip Code: 02724
Levels: Multi/Split
Parking
Garage: 2
Garage Capacity: 2
Parking: Paved,Attached,Garage Door Opener,Garage Faces Side,Off Street,Garage
Parking Spaces: 6
Rooms and Dimensions
Total Rooms: 5
Has Basement: Yes
Login to view all MLS information
 

Loading...

$649,900

  • Listing ID: 73579453
  • Bedrooms: 3
  • Full Baths: 1
  • Half Baths: 1
  • Living Area: 2,190 sqft Convert
  • Lot Size: 17,838 sqft Convert
  • Acres: 0.41

  • View description
Inquire About This Listing
Luxury Residential Group

Luxury Residential Group

(617) 233-5800

Receive more info or arrange a tour

When you are ready, please contact us and we will put our unrivaled knowledge of the Boston real estate market to work for you. Whether you are buying a luxury condo or renting a luxury apartment, we pledge to make your experience as stress free and enjoyable as possible.

Please call, email, or send us a message through the web form below. An LRG Real Estate agent will contact you promptly.

  • reset
 
Content © 2026 MLS Property Information Network, Inc. The information in this listing was gathered from third party resources including the seller and public records. Listing information provided courtesy of Donna Whritenour of Lamacchia Realty, Inc.. MLS Property Information Network, Inc. and its subscribers disclaim any and all representations or warranties as to the accuracy of this information.

close x
Forgot password?
